
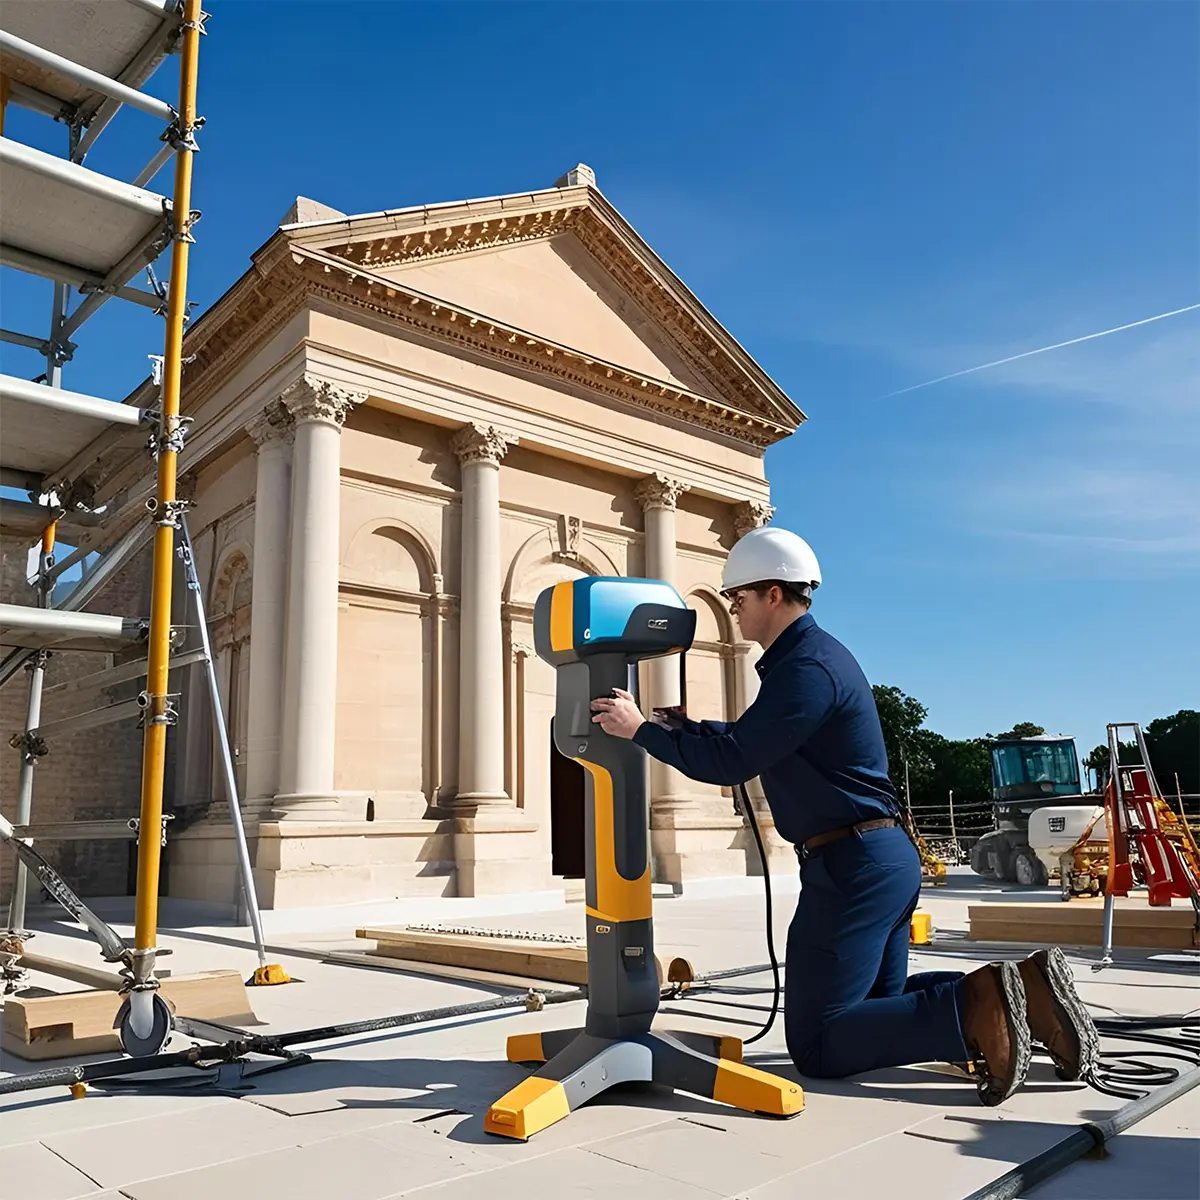
Building Survey
The building survey is a comprehensive inspection and analysis of a structure's condition, design, and functionality. It provides critical information for planning, maintenance, and development. Here are the main types of building survey services and their importance:
- As-Built Survey of Existing Buildings
- Floor Plan Drawings
- Sectional Drawings
- Elevation Drawings
- Interior Survey
- Roof Surveys
- Façade Surveys
- Cloud Points
- 3D Model of the Building
- BIM Modelling
- AutoCAD Modelling





Frequently Asked Questions
What is included in a building survey?
Our building surveys include as-built surveys of existing buildings, floor plan and sectional drawings, elevation drawings, interior and roof surveys, façade surveys, cloud point capture, 3D building models, BIM modelling, and AutoCAD modelling.
When should I order a building survey in Dubai?
A building survey is recommended before renovation, fit-out, or refurbishment projects, when preparing as-built drawings for authority submissions, or as part of pre-purchase due diligence for a property in Dubai or the UAE.
Do you provide BIM modelling with building surveys?
Yes, we generate BIM and AutoCAD models from survey data, often supported by 3D laser scanning point clouds for accurate, clash-free as-built documentation.
What's the difference between a building survey and a construction survey?
A building survey documents an existing structure's current condition and layout, while a construction survey provides layout staking and ongoing measurement control during active building works.